Land with Home for Sale in Fruitport, Michigan
5445 Stringer Rd, Fruitport, MI 49415
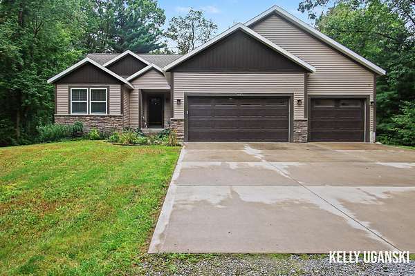
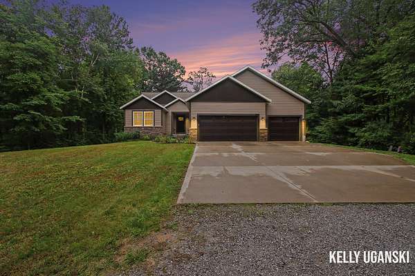
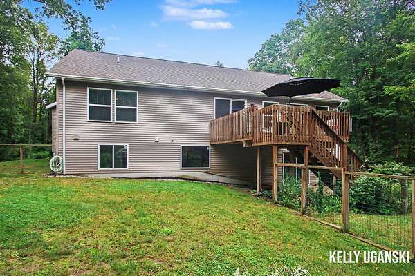
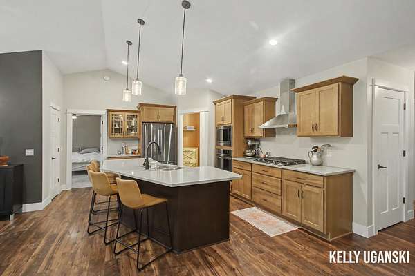
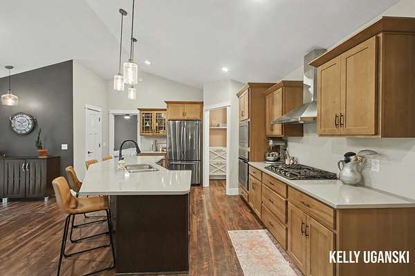
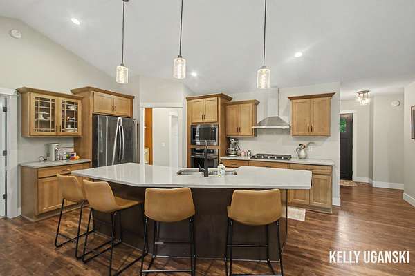
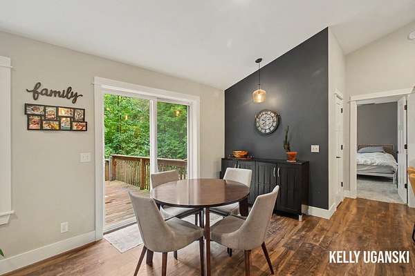
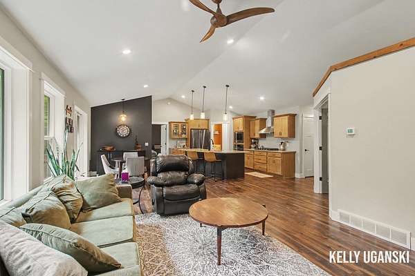
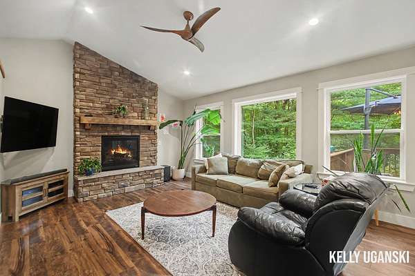
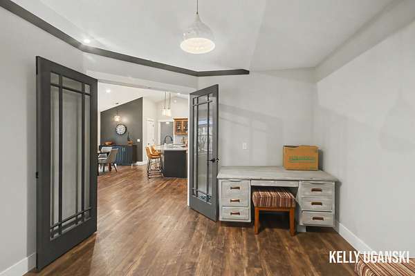
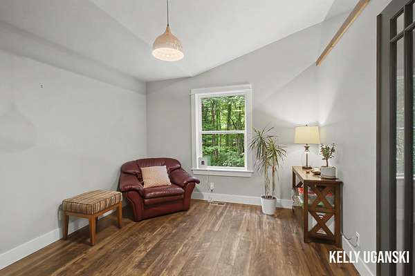
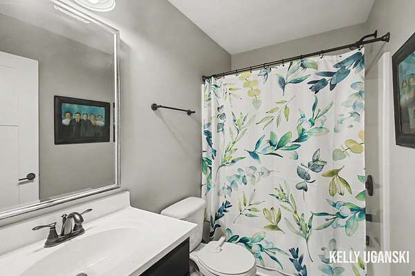
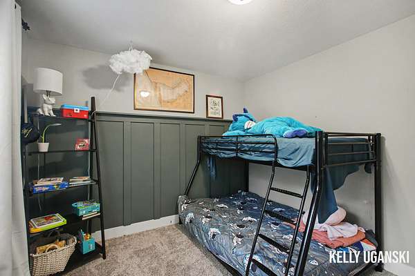
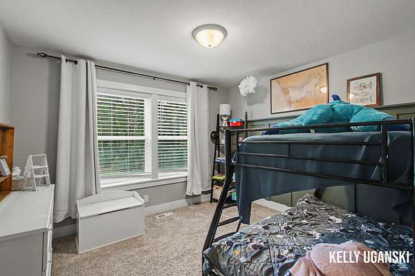
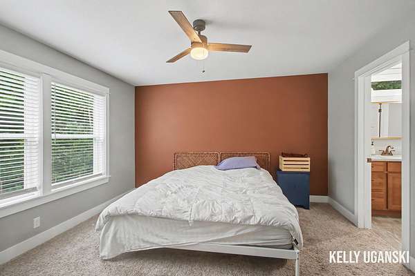
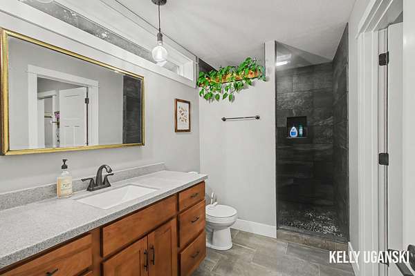
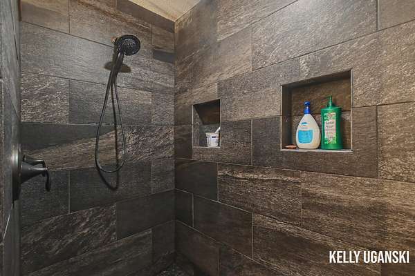
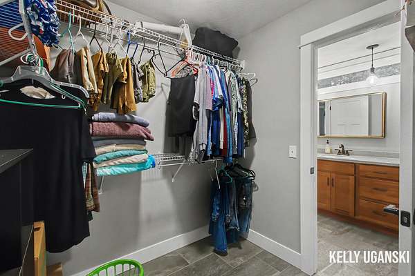
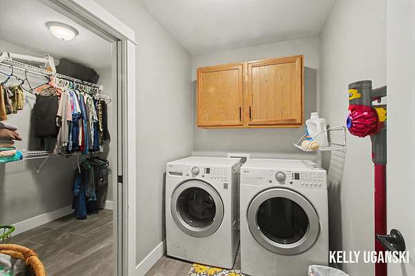
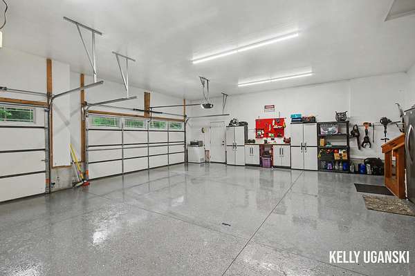
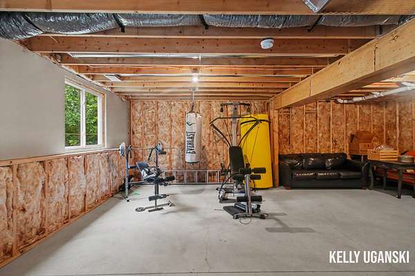
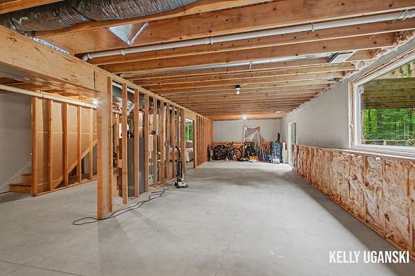
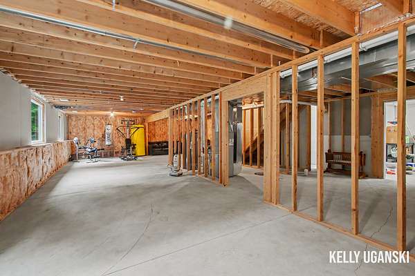
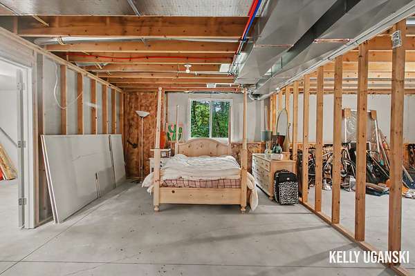
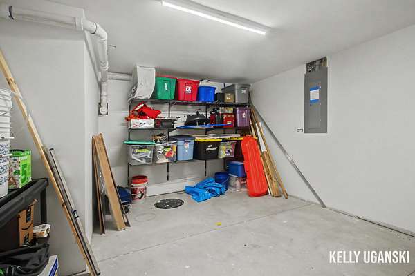
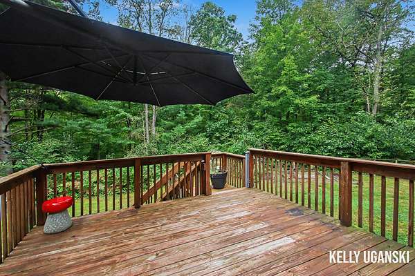
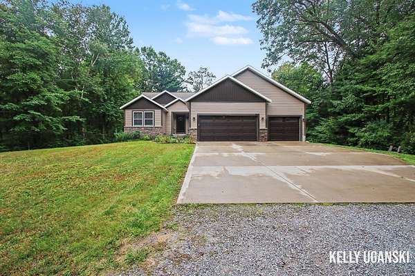
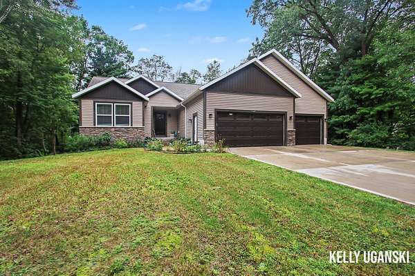
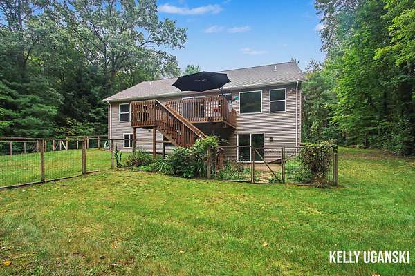
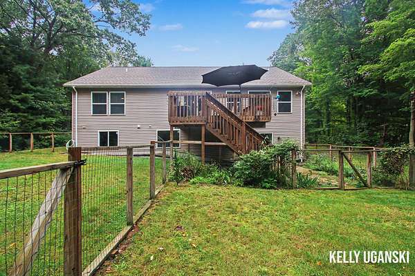
Beautiful and upgraded ranch style home nestled in a private 4.72 wooded acres. Home features 2x6 structural walls for premium insulation, upgrade in larger windows on the main floor living spaces along with the daylight windows in the walkout basement and transcend window in the primary bath letting in tons of daylight and great views of the flower gardens and raised beds in the backyard. Large 3 stall 32x28 insulated and heated garage with an epoxy floor and is plumbed for hot/cold water. Main floor features an open kitchen, dining and living space, great floorplan flow of the private primary suite area that walks into the laundry room, a secondary bedroom and 2nd bath separate from the primary. Primary bath has a walk in tiled shower with rainfall shower head along with raised shower heads in both baths. Office/den with french doors could be converted to a 3rd bedroom. Spacious island in the kitchen, quartz countertops, walk in pantry, luxury laminate flooring, stone gaslog fireplace. Front entry has built in bench/cubbies for a tidy drop zone area. Lower level is ready for finishing with 9 ft ceilings, several daylight windows, a slider leading to gardens, plumbed for 3rd bath, a wet bar area for future rec room and a sub pump - if ever needed in future. Beautiful and newer quality built home.
Location
- Street address
- 5445 Stringer Rd
- County
- Muskegon County
- Zip code
- 49415
- School district
- Fruitport
- Elevation
- 632 feet
Property details
- Acreage
- 4.72 acres
- MLS #
- MichRIC 26048398
- Posted
Property taxes
- 2026
- $3,300
Parcels
- 15-124-400-0007-00
Legal description
FRUITPORT CHARTER TOWNSHIP SEC 24 T9N R16W E 275 FT OF NW 1/4 OF SE 1/4 OF SD SEC 24 EXC S 441.25 FT THEREOF 5.57 AC (COMB W/15-124-400-0008-00 FOR 1998 TAX ROLL AT 12-15-98 BOR) (SPLIT W/15-124-400-0007-10 FOR 2006 ROLL) SUBJ TO ESMT FOR ELE FACILIT IES 4205/061
Details and features
Listing
- Type
- Residential
- Subtype
- Single Family Residence
Lot
- Features
- Wetland Area, Wooded
Exterior
- Parking
- Garage, Open
- Pool
- Deck, Patio
Structure
- Style
- Ranch
- Stories
- 1
- Basement
- Daylight, Full, Walk-Out Access
- Water
- Public
- Sewer
- Septic Tank
- Heating
- Forced Air
- Cooling
- Central Air
- Materials
- Brick, Vinyl Siding
- Roof
- Composition, Shingle
- Windows
- Insulated Windows
Interior
- Room Count
- 9
- Rooms
- Bathroom x 2, Bedroom x 2, Den, Dining Room, Laundry Room x 2
- Flooring
- Carpet, Tile-Ceramic, Vinyl
- Fireplaces
- Yes
- Appliances
- Built-In Electric Oven, Cooktop, Dishwasher, Disposal, Microwave, Refrigerator
- Features
- Center Island, Pantry
Listing history
| Date | Event | Price | Change | Source |
|---|---|---|---|---|
| Sept 11, 2026 | New listing | $445,000 | — | MichRIC |